Alex Pidann · Calgary REALTOR® · RE/MAX Innovations
Detached-house research · Centre sector · checked October 8, 2026
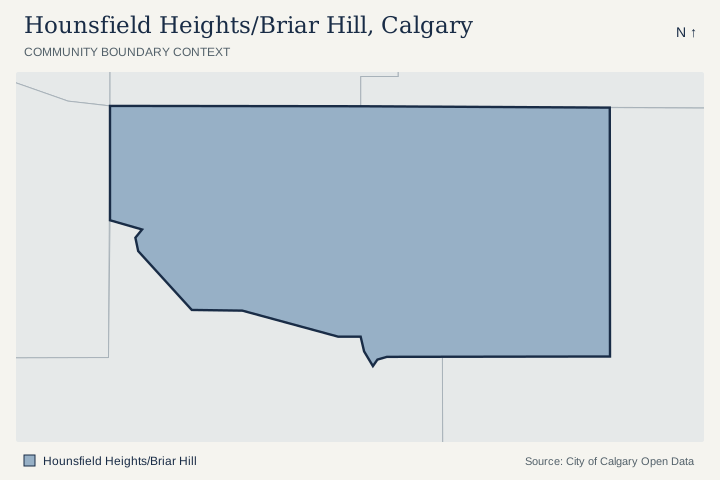
Hounsfield Heights/Briar Hill
A detached-house research snapshot for Hounsfield Heights/Briar Hill, followed by a property worksheet. Use the full guide for local sources, visit planning and property questions.
2026 assessment snapshot
- Matched records
- 669
- Median assessment
- $1,090,000
- Middle 50% of assessments
- $859,000–$1,960,000
- Mean assessment
- $1,454,267
- Median recorded lot
- 603.2 m²
- Middle 50% of recorded lots
- 556.8 m²–665.9 m²
Recorded construction periods
| Period | Records | Share of valid years |
|---|---|---|
| Before 1960 | 406 | 61.0% |
| 1960–1989 | 45 | 6.8% |
| 1990–2009 | 83 | 12.5% |
| 2010–2019 | 91 | 13.7% |
| 2020–2026 | 41 | 6.2% |
Valid construction years: 666; positive recorded lots: 669. Construction year does not establish renovation age or present condition.
Read the figures correctly
The 2026 roll reflects July 1, 2025 market conditions and December 31, 2025 property condition. This extract uses RE residential class, LI land-and-improvement type, R110 / R111 detached classifications and positive values. Counts are assessment records, not sales or independently deduplicated houses. Incomplete construction may affect values. Assessed values do not establish today’s asking price, sale value or a buying budget.
Median and quartiles use linear interpolation (R7). City assessment source · City boundary source. Full method and source links: alexpidann.com/calgary-neighbourhood-map/hounsfield-heights-briar-hill
Take these questions to the property
- Are the pricing records limited to relevant detached houses?
- Which outlook and usable site features can be shown at the property?
- What parcel information matters to intended alterations?
Plan a visit
- Select a local destination identified in the Riley summary.
- Verify current operator or transit details.
- Test the route from the candidate house and observe its site and outlook.
Verify access and address-specific information
City community profile · Riley local-place context · Riley Communities plan. School designation depends on address and program; lake and club access require separate verification.
Property notes: address, documented improvements, above-grade measurement, usable lot, obligations and current comparable detached homes.
Discuss the evidence with Alex: request a Seller Competition Review (detached properties at $1 million and above), or use the Private Property Review for your move.