
Detached homes · At a glance
Scarboro/Sunalta West: the starting evidence
- Median assessed value
- $1,110,0002026 City assessment roll · 164 matched records
- Median recorded lot area
- 711 m²Middle half: 638–819 m²
Assessments use a July 1, 2025 valuation date; they are not sold prices. See the source and calculation method.
A separate community and a parcel-specific plan review
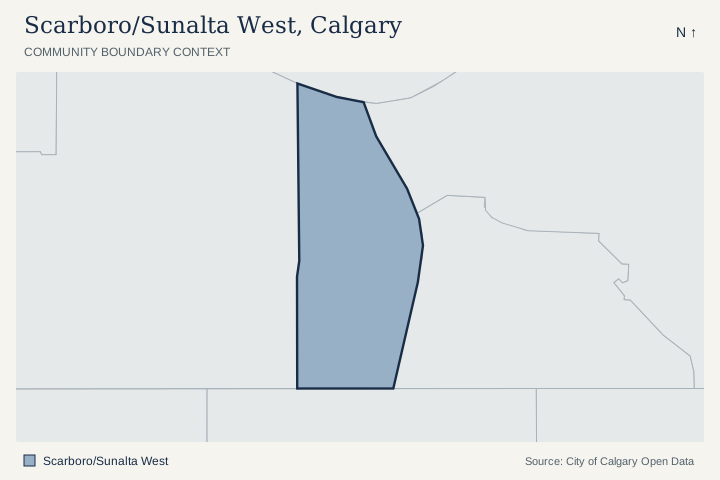
The City publishes a distinct Scarboro/Sunalta West profile. Begin with that boundary when locating the property; the name should not be substituted for the separate Scarboro community. The Census profile provides historical local context rather than current sold prices.
The Westbrook Communities plan covers the portions of Upper Scarboro/Sunalta West west of Crowchild Trail. Use the plan’s maps and current parcel research to establish which policy applies to the actual address. A broad community label is not enough to confirm the applicable policy or a proposed development.
Site levels and the room-to-yard connection
Walk through the approach, driveway, outdoor levels and the connection between main living rooms and usable yard space. Record privacy and the actual outlook rather than borrowing the appeal of an area description. Differences in grade and outdoor arrangement can make two similar-sized detached houses function differently.
For a seller, assemble measured above-grade space, improvement history and condition records before selecting comparables. Separate renovations from work a buyer would still need to complete. Use relevant detached sales and active detached alternatives, explaining where differences in site, layout and remaining work weaken the comparison.
Construction periods, neighbouring communities and park records
A closer look at Scarboro/Sunalta West’s detached stock and setting
Choose the evidence the house needs
The largest recorded construction group is Before 1960: 134 of 164 valid-year records (81.7%). Start with this era when organizing your questions, then check the individual property’s records.
For an older original building, distinguish retained structure from later additions. Check documented foundation, roof, electrical and plumbing work, and measure above-grade space separately from developed basement space.
The mean assessment is 16.6% above the median. The middle half of recorded assessments runs from $944,875 to $1,435,000. This describes an unadjusted housing-stock distribution; it does not assign a location premium or value a candidate home. Recorded lots have a 710.9 m² median. Check usable dimensions, grading, easements and parking against the candidate property’s survey and documents.
Community edges to investigate
The City polygons share a boundary segment with Shaganappi. Use the map to investigate a home near these edges; a shared polygon boundary does not establish a street connection, route or comparable-home relationship.
Named City park-site records
3 active named park-site polygons overlap the Scarboro/Sunalta West outline by at least 100 m². The names below are City dataset labels, which can include school grounds and shared facilities.
Review the named site records
- OLIVER QUARRY PARK · neighbourhood park · City site SSW172
- PUMPHOUSE THEATRE · community park · City site SNA178
- QUARRY ROAD TRAIL · regional park · City site SHG052
A polygon overlap is location evidence. It does not establish a public entrance, opening hours, admission, school designation or access rights. Check the site and its operator before planning an outing. City park visitor information.
Location join checked October 8, 2026. City Parks Sites and City community boundaries. Active named park sites exclude non-park and depot categories. Shared boundaries require at least 25 metres of exact boundary; this list is not exhaustive where polygons have gaps. Areas and lengths use NAD83 / UTM zone 11N. All house figures above use the separate detached-only assessment extract.
Scarboro/Sunalta West: detached assessment context
2026 City assessment-roll extract, checked October 8, 2026. The valuation date is July 1, 2025, with property condition recorded as of December 31, 2025. These figures describe matching detached assessment records. They are not sold prices, current inventory or a valuation of your home.
| Measure | Recorded context |
|---|---|
| Matched assessment records | 164 |
| Median assessed value | $1,110,000 |
| Middle 50% of assessed values | $944,875–$1,435,000 |
| Mean assessed value | $1,293,829 |
| Recorded assessed-value range | $689,500–$4,340,000 |
| Median recorded land area | 711 m² |
| Middle 50% of recorded land areas | 638–819 m² |
| Mean recorded land area | 759 m² |
| Recorded construction-year span | 1945–2024 |
| Coverage | 25 or more matching records |
Construction periods and calculation method
| Period | Records with a known construction year |
|---|---|
| Before 1960 | 134 (81.7%) |
| 1960–1989 | 8 (4.9%) |
| 1990–2009 | 4 (2.4%) |
| 2010–2019 | 12 (7.3%) |
| 2020–2026 | 6 (3.7%) |
The construction breakdown uses 164 records with valid recorded years. Land distributions use 164 positive recorded areas. The median is the midpoint; the middle 50% runs from the 25th to 75th percentile, using linear interpolation. It is not a confidence interval or a listing-price range.
Filter: 2026 roll, residential class RE, land-and-improvement type LI, sub-property uses R110 and R111 (detached and detached with backyard suite), positive assessed values. Counts are matched records, not an independently deduplicated house count. Other housing classifications and vacant-land types are excluded. Assessments can reflect a property’s stage of completion; especially in developing areas, verify completion and current property records before comparing values.
City of Calgary assessment source. The mean is sensitive to unusual properties. Use relevant completed detached sales and current competing detached listings for a property-specific value review. Read the full detached assessment analysis and methodology.
Plan a local visit
Plan your Scarboro/Sunalta West visit
Use these separate stops to investigate your own routine. Choose your transport and check current operator details before visiting.
- Confirm the property against the separate City community boundary.
- Check the Westbrook plan maps and current parcel information.
- Observe driveway approach, outdoor levels and actual outlook.
- Compare the documented house condition with detached alternatives.
Compare the Scarboro/Sunalta West home, then its competition
- Which planning area and parcel rules apply to the address?
- How do grade and outdoor levels affect actual lot use?
- Which completed detached sales offer the strongest site and condition comparison?
Use these questions alongside current Calgary homes for sale; confirm which listings match your area and property requirements.
For nearby development applications and address-specific planning information, use the official Calgary development research tools.
For a Scarboro/Sunalta West detached sale, explain the specific site, usable layout and documented improvements alongside relevant detached alternatives. Review the detached houses competing for your buyer.
Questions about Scarboro/Sunalta West
Should Scarboro and Scarboro/Sunalta West use one interchangeable guide?
The City maintains separate profiles and boundaries. Use the guide and parcel research that match the property, while considering relevant detached comparisons across boundaries when justified.
Does the Westbrook plan apply uniformly to every similarly named property?
The City describes coverage for specific portions west of Crowchild Trail. Check the official plan maps and actual parcel rather than assuming identical coverage from a name.
Official sources and local resources
An original area-planning guide with links to the relevant City, school, association and operator resources. Local collection checked . The City profile is a 2021 Census resource. Confirm current hours, programs and access with the linked source; school designation depends on address and program.
- CommunityCity community profile (opens in a new tab)2021 Census
Official demographic and household context from the 2021 Census.
- PlanningWestbrook Communities plan (opens in a new tab)Address-specific coverage
Official plan covering specified portions of Upper Scarboro/Sunalta West west of Crowchild Trail; confirm the actual parcel.
- SchoolsCheck designated schools (opens in a new tab)Address and program
Use your home address and chosen program to confirm public school designation.