
Detached homes · At a glance
Bayview: the starting evidence
- Median assessed value
- $1,510,0002026 City assessment roll · 212 matched records
- Median recorded lot area
- 908 m²Middle half: 826–1,031 m²
Assessments use a July 1, 2025 valuation date; they are not sold prices. See the source and calculation method.
South Glenmore and current shoreline information
The City’s South Glenmore Park guide describes pathways and recreation around the reservoir’s south side. Choose the entrance and activity you would use and check current feature availability. Treat the park as a public destination to investigate, rather than assuming private lake privileges attach to an address.
The City’s Glenmore Reservoir erosion-hotspots project page identifies shoreline and pathway work north of Bayview. Read the current project information before planning that part of an outing; planned completion dates are not proof that every route is open. Test the actual permitted journey from the home.
Compare the lot and detached house independently
Record yard orientation, privacy, grade and the connection between living rooms and outdoor areas. An advertised reservoir-area setting should be supported by what a buyer can observe at the property. Verify any claimed access or view separately from the appeal of a public park.
For sellers, gather measurements, major-system and renovation records, and relevant condition information. Compare the house’s layout and remaining work with completed detached sales and competing detached listings. The City community profile supplies historical Census context rather than a current price for the house.
Construction periods, neighbouring communities and park records
A closer look at Bayview’s detached stock and setting
Choose the evidence the house needs
The largest recorded construction group is 1960–1989: 194 of 211 valid-year records (91.9%). Start with this era when organizing your questions, then check the individual property’s records.
Check which original systems and layout remain, which changes have supporting permits and records, and whether the renovation addressed structure and mechanical work as well as finishes. Original construction year does not date the latest improvement.
The mean assessment is 9.5% above the median. The middle half of recorded assessments runs from $1,297,500 to $1,822,500. This describes an unadjusted housing-stock distribution; it does not assign a location premium or value a candidate home. Recorded lots have a 908.3 m² median. Check usable dimensions, grading, easements and parking against the candidate property’s survey and documents.
Community edges to investigate
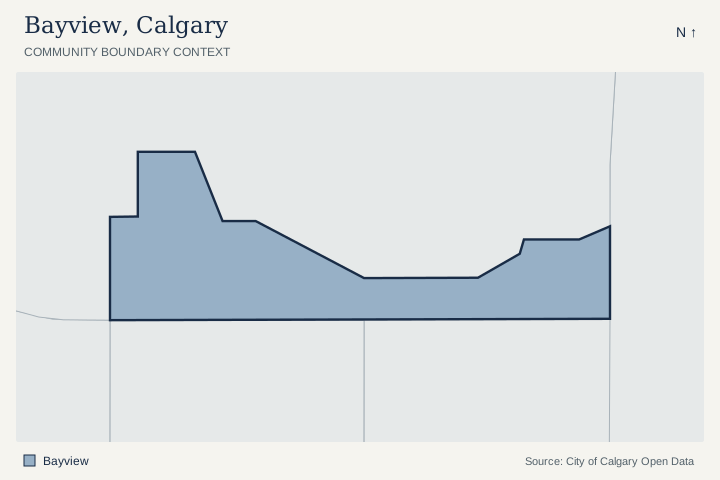
The City polygons share a boundary segment with Glenmore Park. Use the map to investigate a home near these edges; a shared polygon boundary does not establish a street connection, route or comparable-home relationship.
Named City park-site records
1 active named park-site polygon overlaps the Bayview outline by at least 100 m². The names below are City dataset labels, which can include school grounds and shared facilities.
Review the named site records
- SOUTH GLENMORE PARK · regional park · City site GPK056
A polygon overlap is location evidence. It does not establish a public entrance, opening hours, admission, school designation or access rights. Check the site and its operator before planning an outing. City park visitor information.
Location join checked October 8, 2026. City Parks Sites and City community boundaries. Active named park sites exclude non-park and depot categories. Shared boundaries require at least 25 metres of exact boundary; this list is not exhaustive where polygons have gaps. Areas and lengths use NAD83 / UTM zone 11N. All house figures above use the separate detached-only assessment extract.
Bayview: detached assessment context
2026 City assessment-roll extract, checked October 8, 2026. The valuation date is July 1, 2025, with property condition recorded as of December 31, 2025. These figures describe matching detached assessment records. They are not sold prices, current inventory or a valuation of your home.
| Measure | Recorded context |
|---|---|
| Matched assessment records | 212 |
| Median assessed value | $1,510,000 |
| Middle 50% of assessed values | $1,297,500–$1,822,500 |
| Mean assessed value | $1,653,009 |
| Recorded assessed-value range | $937,500–$3,700,000 |
| Median recorded land area | 908 m² |
| Middle 50% of recorded land areas | 826–1,031 m² |
| Mean recorded land area | 956 m² |
| Recorded construction-year span | 1967–2022 |
| Coverage | 25 or more matching records |
Construction periods and calculation method
| Period | Records with a known construction year |
|---|---|
| Before 1960 | 0 (0.0%) |
| 1960–1989 | 194 (91.9%) |
| 1990–2009 | 10 (4.7%) |
| 2010–2019 | 4 (1.9%) |
| 2020–2026 | 3 (1.4%) |
The construction breakdown uses 211 records with valid recorded years. Land distributions use 212 positive recorded areas. The median is the midpoint; the middle 50% runs from the 25th to 75th percentile, using linear interpolation. It is not a confidence interval or a listing-price range.
Filter: 2026 roll, residential class RE, land-and-improvement type LI, sub-property uses R110 and R111 (detached and detached with backyard suite), positive assessed values. Counts are matched records, not an independently deduplicated house count. Other housing classifications and vacant-land types are excluded. Assessments can reflect a property’s stage of completion; especially in developing areas, verify completion and current property records before comparing values.
City of Calgary assessment source. The mean is sensitive to unusual properties. Use relevant completed detached sales and current competing detached listings for a property-specific value review. Read the full detached assessment analysis and methodology.
Plan a local visit
Plan your Bayview visit
Use these separate stops to investigate your own routine. Choose your transport and check current operator details before visiting.
- Choose a South Glenmore destination using City park information.
- Read current shoreline-project updates for the route you plan to use.
- Test permitted access from the property and observe its actual outlook.
- Compare lot use, condition and renovation evidence at the detached home.
Compare the Bayview home, then its competition
- Which outlook and access claims can be verified for this address?
- What site and maintenance questions need professional review?
- How does the detached house compare on condition, layout and remaining work?
Use these questions alongside current Calgary homes for sale; confirm which listings match your area and property requirements.
For nearby development applications and address-specific planning information, use the official Calgary development research tools.
For a Bayview detached sale, compare the actual lot, measured layout, documented condition and improvements with relevant detached alternatives. Review the home’s position against competing detached houses.
Questions about Bayview
Where can I check shoreline work near Bayview?
Use the City’s Glenmore Reservoir erosion-hotspots project resource for the current scope and pathway information. Check present conditions before relying on a planned reopening.
Does Bayview proximity to the reservoir mean private lake membership?
Do not infer membership or private rights from proximity. Confirm any property-specific privileges through the actual documents and relevant operator.
Official sources and local resources
An original area-planning guide with links to the relevant City, school, association and operator resources. Local collection checked . The City profile is a 2021 Census resource. Confirm current hours, programs and access with the linked source; school designation depends on address and program.
- CommunityCity community profile (opens in a new tab)2021 Census
Official demographic and household context from the 2021 Census.
- Parks & pathsSouth Glenmore Park (opens in a new tab)Nearby · south reservoir area
City park maps and recreation information. Check seasonal feature availability before a visit.
- Parks & pathsGlenmore Reservoir shoreline project (opens in a new tab)Nearby · shoreline north of Bayview
City project updates, affected paths and construction information; check current conditions.
- SchoolsCheck designated schools (opens in a new tab)Address and program
Use your home address and chosen program to confirm public school designation.