 AlexPidann
Aspen Woods case study
172 Aspen Summit
Drive SW.
An Aspen Woods home presented through a complete, buyer-facing story: experience first, practical detail close behind.
Request a Private Property Review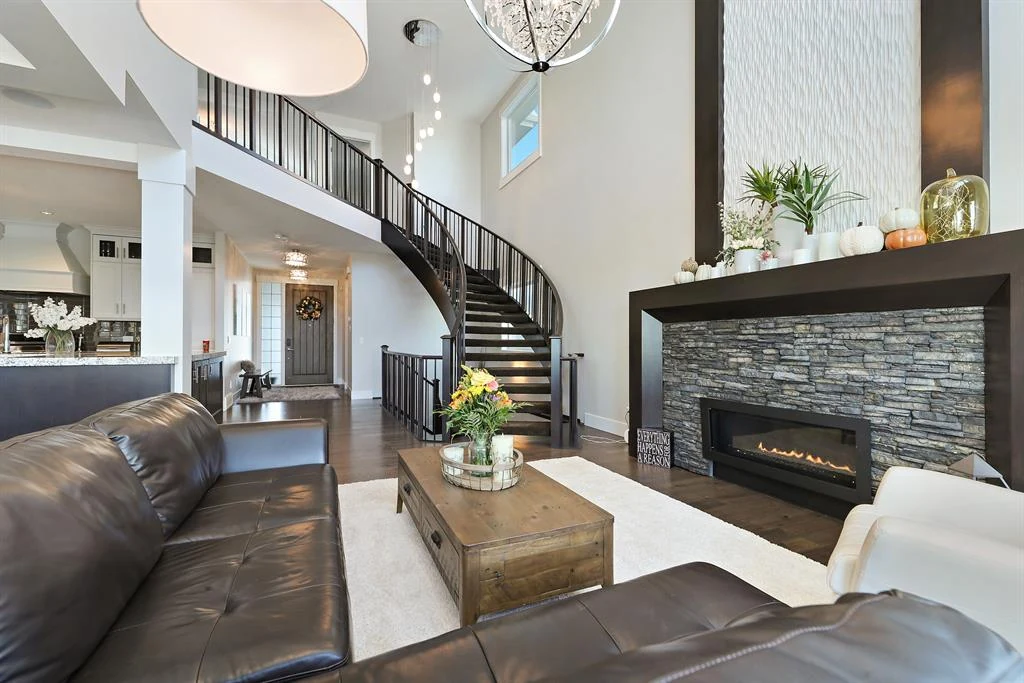
Property & strategy
Help a serious buyer understand the home before the showing.
This four-bedroom Aspen Woods home offered 2,881 sq. ft. above grade. The presentation focused on the scale of the rooms, the connection between levels and the practical detail a buyer would need before a showing.
Read the presentation decisions ↓ · Inspect the supporting documents ↓
Property film
2:07 property film
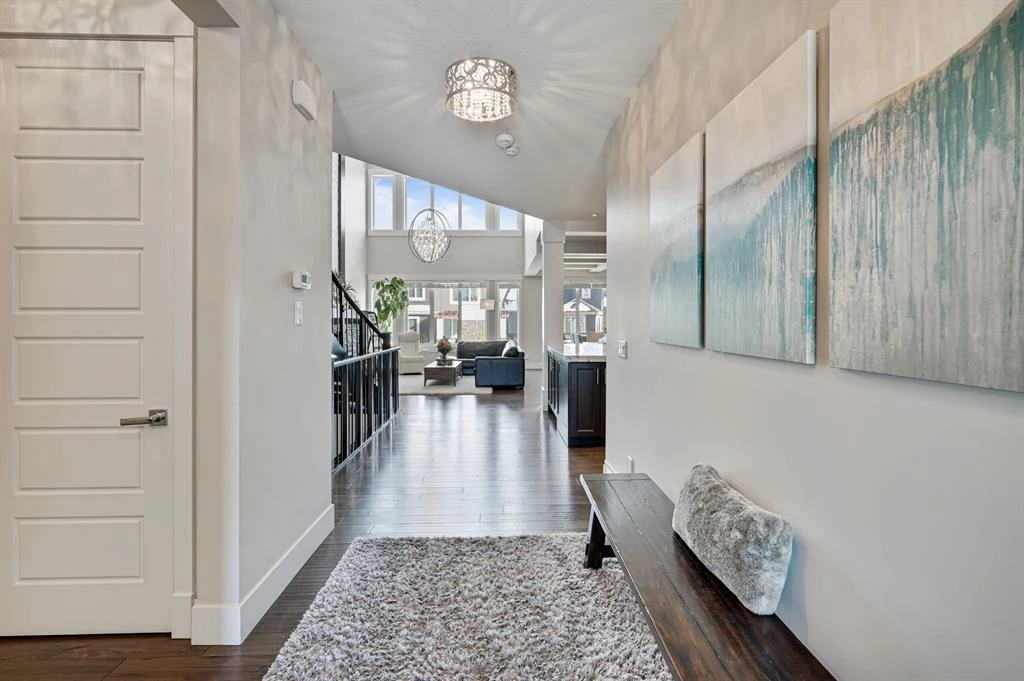
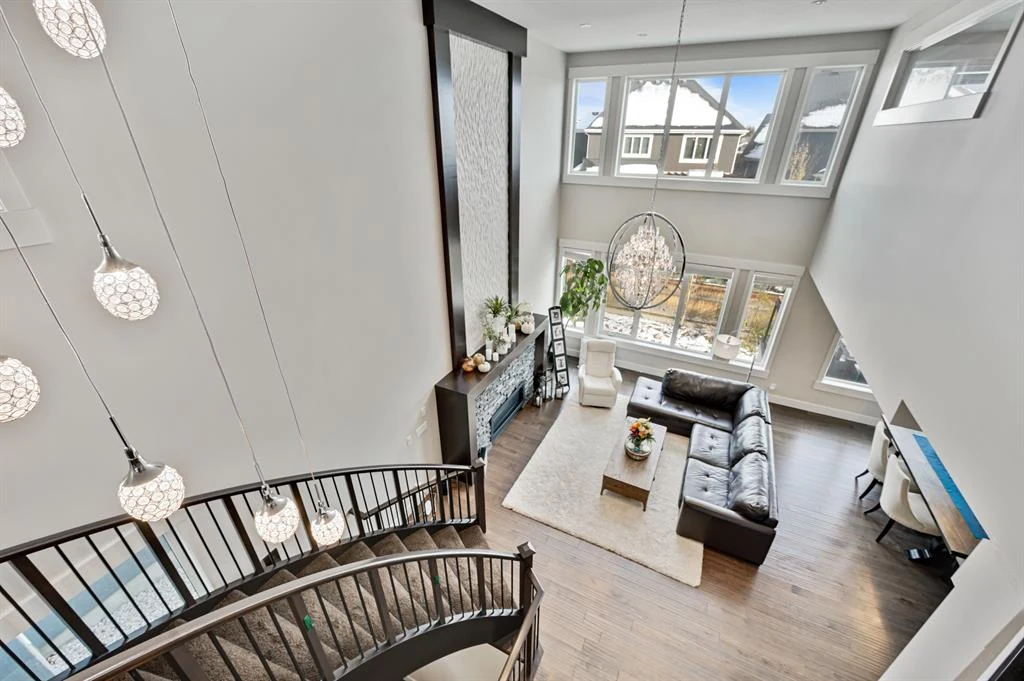
The film introduces the arrival, main living spaces and upper-level overlook. Compare the room connections with the original schematic drawing; the measurement report below records the floor areas.
Decisions you can inspect
A presentation built around three uncertainties.
The decisions below are visible in the surviving film, photographs and measurement documents. They explain the presentation of this home, rather than reconstructing an undocumented pricing or negotiation history.
| Evidence in the home | Presentation decision | Decision it helps a buyer make |
|---|---|---|
| A great room with substantial height and an upper-level overlook. | Show arrival, the main living volume and the relationship between levels in the film and gallery. | Decide whether the home's scale and connections merit a showing; still inspect sound, privacy and everyday use in person. |
| A layout spread across the main level, upper level and developed basement. | Make the original schematic drawing available beside the visual presentation. | Check room relationships against a household's requirements before arranging a visit. |
| The original report separates 2,881.18 sq. ft. above grade from 1,138.97 sq. ft. of developed basement. | Use the rounded above-grade area in the property summary and retain the separate basement figure in the evidence. | Compare above-grade space consistently with other homes, then consider basement utility separately. |
What another seller can take from this example
Identify the two or three questions a buyer must resolve about your home. Choose a presentation asset that answers each question, and publish the underlying document when it can support the claim. A room photograph can show a sightline; a drawing can show a layout; a measurement report can support an area figure. Each has a different job.
For a current sale, connect that presentation to the detached competition in the relevant Calgary district, then compare the cost of preparation with launching as-is or waiting. This historical example does not establish a preparation budget, sale premium or current asking price for another property.
What this record can and cannot establish
The recorded outcome is a $1,320,000 sale. The public case record does not establish the initial asking price, price changes, days on market, preparation spending, competing offers or buyer feedback. It also cannot isolate the effect of film, photography or any other asset on the sale price. Those limits matter when using a case study to make a new selling decision.
Inside the presentation
Three buyer questions. Three kinds of evidence.
A buyer needs to understand how the home feels, how the rooms connect and how its space is measured. The materials above answer different parts of that decision.
| Buyer question | Material to inspect | What to look for |
|---|---|---|
| How do the levels connect? | Property film and gallery photographs. | Arrival sightlines, the great-room volume and the upper-level overlook. |
| Would the layout suit my household? | Original schematic drawing. | Room relationships and circulation; a floor plan does not establish building condition. |
| How much space is above grade? | UrbanMeasure report dated October 26, 2022. | 2,881.18 sq. ft. above grade, reported separately from 1,138.97 sq. ft. of developed basement area. |
The report records 1,326.52 sq. ft. on the main level and 1,554.66 sq. ft. on the upper level, totalling 2,881.18 sq. ft. above grade. Its combined above- and below-grade developed area is 4,020.15 sq. ft.; that combined figure should not be presented as above-grade size. The rounded 2,881 sq. ft. used in this case study comes from the same report.
These documents describe the property at the time recorded. They do not verify its current condition. The recorded sale below is an outcome for this home; the materials do not show how much any one marketing asset contributed to that outcome.
Follow the figures through the Calgary RMS and home-square-footage worked example, including a worksheet for comparing two detached homes.
For your home, connect the evidence to a supported pricing comparison and a property-specific marketing plan. Explore the Aspen Woods neighbourhood guide for the surrounding area.
Market response / result
Sold for $1,320,000.
The recorded sale price was $1,320,000. The photography, film and floor-plan documents above show the presentation used for this home. Every property requires its own pricing and launch decisions.
- Sale price
- $1,320,000
- Above-grade area
- 2,881 sq. ft.
- Home
- 4 bedrooms · Aspen Woods
Your property, considered properly
What would the right approach look like for your home?
Discuss the home, its buyer alternatives and the evidence behind its presentation with Alex Pidann of RE/MAX Innovations. Connect the materials to the full Calgary seller-representation process.
Request a Private Property ReviewExplore the property marketing approach · Explore how your home is valued · Read Calgary market intelligence